
Choosing an apartment starts with the layout, but the features inside each home shape everyday routines. At Agave Apartments in Elk Grove, the two-, three-, and four-bedroom floor plans pair roomy configurations with practical details for cooking, organizing, relaxing, and enjoying time at home.
Space for different household needs
Agave offers two-, three-, and four-bedroom apartment homes, giving prospective residents several configurations to consider. The current floor-plan information shows two bathrooms with each layout, along with open pantry space, generous closets, energy-efficient appliances, and a laundry area. Because availability changes, the best starting point is the Floor Plans page, followed by a conversation with the leasing team about the homes currently offered.
A kitchen prepared for daily use
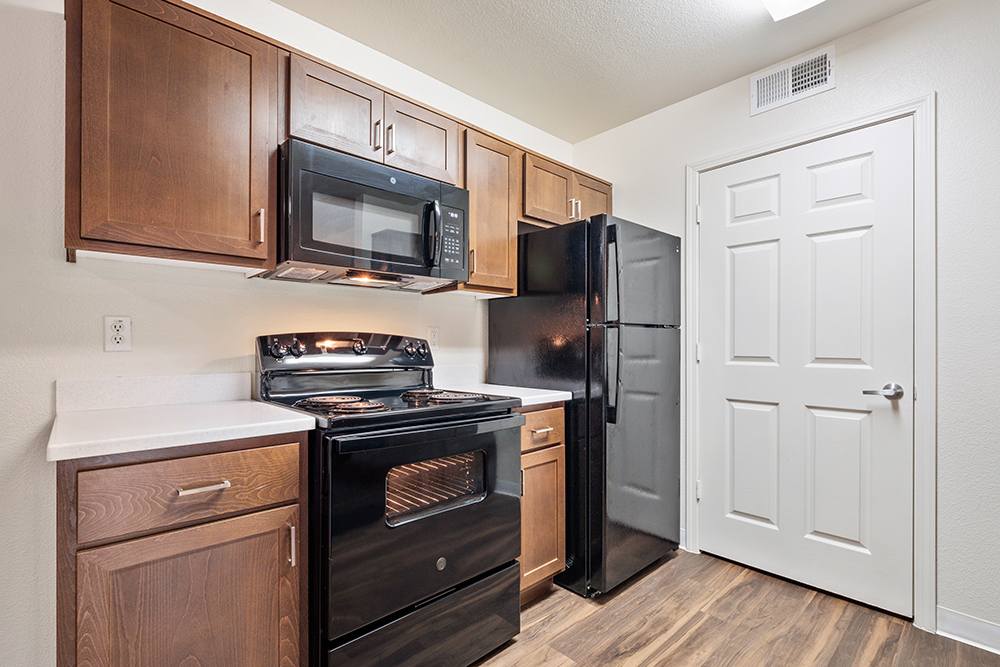
Full-size appliances can make meal planning and cleanup more straightforward. Agave lists a refrigerator, dishwasher, self-cleaning oven, and disposal among its apartment features. Oversized pantry space adds room for groceries, small appliances, and household essentials. Features may vary by floor plan or apartment, so ask which details are included with the home you are considering.
Comfort through the seasons
Central heating and air conditioning help residents manage changing temperatures throughout the year. High ceilings can add a more open feeling to the living space, while private storage helps keep seasonal items and everyday belongings organized. Together, these details support a home that is easier to arrange around your routines.
Outdoor space and laundry options
A deck or patio creates a private place to step outside, enjoy fresh air, or add a personal touch with outdoor seating. Agave also lists full-size washers and dryers as available for a monthly rental fee. Confirm the current equipment, fee, and setup for the specific apartment you are interested in before making plans.
Compare features before your visit
When reviewing apartment options, make a short list of the features that matter most to your household. Consider bedroom count, storage needs, kitchen use, laundry preferences, and the way you want to use private outdoor space. Then review the Amenities page to compare in-home features with the shared community spaces available beyond your front door.
Use a room-by-room checklist
A simple checklist can make it easier to compare layouts. In the kitchen, ask about appliance placement, pantry storage, and the amount of preparation space. In the bedrooms, think about closet needs and furniture arrangement. In the living area, consider how you use seating, dining, work, or play space. For the laundry area, confirm the connections and the current washer and dryer rental option. A structured review helps you focus on the home itself instead of trying to remember every detail later.
Confirm the details of a specific home
Community-wide feature lists describe what may be offered, but they do not guarantee that every apartment has the same finishes or setup. Ask the leasing team which features are included in the exact home you are considering and whether any updates differ by floor plan or building. It is also useful to ask which utilities, services, or optional rentals are separate, so you can understand the complete living arrangement before taking a next step.
To ask about a particular layout or feature, contact the Agave Apartments leasing team. They can help you understand the current options without relying on a general list alone.